House Construction Cost in Lucknow (2026–27): Per Sq Ft Rates, Material & Labour Charges
Planning to build a house in Lucknow? Before you finalise a contractor, buy cement or approve a construction quotation, understand what your house is actually going to cost. This guide explains the estimated house construction cost in Lucknow, including per-square-foot rates, material expenses, labour charges, foundation and RCC work, flooring, plumbing, electrical work and finishing.
Whether you are planning a 1,000 sq ft independent house in Indira Nagar, a duplex in Gomti Nagar, a family home on Faizabad Road or a house on your plot near Chinhat, the most important number is not simply the contractor’s quoted rate. It is the total cost of completing the house to the specifications you expect.
A construction quotation of ₹1,700 per sq ft may appear cheaper than another quotation of ₹1,950 per sq ft. But if the first contractor has excluded electrical fittings, plumbing fixtures, waterproofing, staircase finishing or external development, the apparent saving can disappear during construction.
The real cost of a house is determined by what gets completed, not just what gets quoted.
This guide uses indicative Lucknow market benchmarks for 2026–27. Actual prices vary with material brands, design, soil conditions, structural requirements, labour arrangements, transportation, site accessibility and finishing specifications. Treat the figures as preliminary budgeting guidance, not a contractor’s binding quotation or an engineer’s estimate.
Index
- House Construction Cost in Lucknow: Quick Estimate for 2026–27
- Construction Cost Per Sq Ft in Lucknow: Economy, Standard and Premium
- What Does Per Square Foot Construction Cost Actually Include?
- 1,000 Sq Ft House Construction Cost in Lucknow: Complete Example
- Construction Cost for 600, 800, 1,200, 1,500 and 2,000 Sq Ft Houses
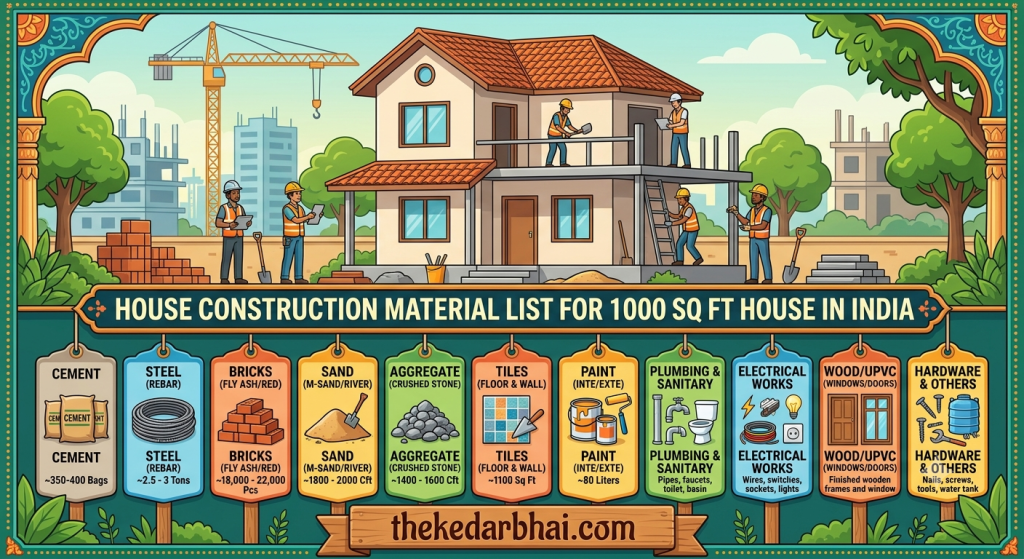
- Material Cost Breakdown: Cement, Sariya, Bricks, Sand and Aggregate
- Labour Charges for House Construction in Lucknow
- Foundation, RCC Frame and Structural Construction Costs
- Flooring, Plumbing, Electrical and Finishing Expenses
- Locality, Plot Conditions and Transportation: Why Costs Differ Across Lucknow
- Ground Floor, G+1 and Duplex House Construction Cost
- Hidden Construction Expenses That Homeowners Often Miss
- How to Calculate Your House Construction Budget
- How to Compare Contractor Quotations and Avoid Costly Mistakes
- How to Reduce Construction Cost Without Compromising Quality
- Construction Timeline and Stage-Wise Payment Planning
- Frequently Asked Questions About House Construction Cost in Lucknow
1. House Construction Cost in Lucknow: Quick Estimate for 2026–27
The estimated cost of constructing a residential house in Lucknow can be budgeted at approximately ₹1,600–₹2,500 per sq ft for many conventional standard-to-better-quality RCC residential projects, depending on the specifications and scope of work. Economy construction can fall below this range, while premium and luxury construction can exceed it considerably.
For preliminary planning, the following working bands are useful:
| Construction category | Indicative cost per sq ft |
|---|---|
| Economy / basic construction | ₹1,300–₹1,700 |
| Standard construction | ₹1,700–₹2,200 |
| Better-quality / premium construction | ₹2,200–₹2,800 |
| Luxury / customised construction | ₹2,800 onwards |
These are indicative planning bands, not official Lucknow rates or guaranteed market quotations. Different local contractors and online calculators publish different figures because their packages do not always include the same materials, specifications, overheads and finishing work.
For example, a basic construction package may cover the RCC structure, masonry, plaster and economical flooring, whereas a more complete package may include branded electrical accessories, upgraded sanitary fittings, better tiles, doors, windows and painting.
A useful preliminary example is a 1,000 sq ft house:
| Construction category | Illustrative budget |
|---|---|
| Economy at ₹1,500/sq ft | ₹15 lakh |
| Standard at ₹1,900/sq ft | ₹19 lakh |
| Better-quality at ₹2,400/sq ft | ₹24 lakh |
| Premium at ₹2,800/sq ft | ₹28 lakh |
The figures above are simple rate-based calculations. They should not be interpreted as complete project budgets until exclusions such as approvals, professional fees, boundary walls, water arrangements, utility connections and external development have been examined.
Before asking how much a contractor charges per square foot, ask what you will actually receive for that amount.
2. Construction Cost Per Sq Ft in Lucknow: Economy, Standard and Premium
The construction cost per square foot is a convenient way to compare preliminary budgets, but it is not a universal construction rate. The same built-up area can produce very different project costs depending on structural design, the number of floors, the type of foundation, material selection and the level of finishing.
An economy house is generally planned around functional requirements. The owner may choose locally available standard materials, simple elevation, conventional flooring, basic sanitary fittings and economical paint. The objective is to complete a structurally appropriate and usable home without spending heavily on decorative elements.
Standard construction usually involves a more balanced selection of materials and finishes. The owner may prefer branded cement and steel, better-quality flooring, properly specified plumbing and electrical systems, suitable waterproofing and more durable doors and windows. For many families building their primary residence, this is the practical category to evaluate.
Premium construction introduces greater customisation. Larger window openings, specialised elevations, higher-quality flooring, modular kitchens, upgraded bathroom fittings, designer lighting, false ceilings and customised woodwork increase the overall budget.
| Specification | Economy | Standard | Premium |
|---|---|---|---|
| Structural system | As per approved engineering design | As per approved engineering design | As per approved engineering design |
| Cement and steel | Suitable specified brands and grades | Established branded products | Specified higher-grade products where required |
| Flooring | Basic ceramic or economical tiles | Standard vitrified tiles | Premium tiles or stone |
| Doors and windows | Basic suitable specifications | Better hardware and finishes | Customised materials and designs |
| Electrical | Essential points and fittings | Better accessories and distribution | Extensive lighting and upgraded accessories |
| Plumbing | Functional standard fixtures | Branded fittings | Premium fittings and accessories |
| Painting | Basic finish | Better emulsion and exterior coating | Designer and specialised finishes |
| Interior work | Usually limited | Selective upgrades | Extensive customisation |
The important point is that the structural design must not be compromised to achieve an economy budget. Foundation depth, reinforcement, concrete grade, column dimensions and beam design must be decided by qualified professionals according to the site and building requirements. An inexpensive specification is not a substitute for an engineered structure.
3. What Does Per Square Foot Construction Cost Actually Include?
This is where homeowners need to be particularly careful. There is no universal definition of a complete house construction package. One contractor may quote for civil construction with materials, another may quote labour only, while a third may offer a turnkey arrangement covering a wider range of work.
A typical residential construction project involves several separate stages.
The first stage is site preparation and foundation work. It may include site clearing, excavation, foundation concrete, reinforcement, footing construction, plinth beams, backfilling and damp-proofing where specified. The actual work depends on the structural design and soil investigation.
The next stage is the RCC structure, which includes columns, beams, slabs and staircases where applicable. Reinforcement steel, concrete, shuttering, scaffolding and associated labour contribute substantially to this stage.
After the structural work comes brickwork or blockwork, followed by internal and external plastering. These activities establish the walls, room divisions and surfaces that will later receive finishing materials.
The finishing stage includes flooring, wall tiles, bathroom construction, waterproofing, doors, windows, electrical conduits, wiring, plumbing pipelines, sanitary fixtures, painting and other specified items.
A quotation may include all these activities, but it may still exclude the modular kitchen, wardrobes, furniture, air conditioning, solar installations, landscaping, boundary walls and external development.
Before accepting any per-square-foot rate, obtain a written scope of work that identifies the following:
| Work category | What to confirm |
|---|---|
| Foundation | Excavation, PCC, RCC footings, reinforcement and plinth |
| RCC structure | Concrete grade, steel grade, shuttering and slab work |
| Masonry | Brick or block type, thickness and mortar |
| Plaster | Internal and external plaster specifications |
| Flooring | Tile type, brand, price allowance and laying |
| Electrical | Wiring, switches, distribution board and fixtures |
| Plumbing | Pipe material, sanitary fittings and installation |
| Waterproofing | Bathrooms, terrace and other wet areas |
| Doors and windows | Material, thickness, hardware and glazing |
| Painting | Putty, primer, paint brand and number of coats |
| External work | Drainage, paving, boundary wall and site development |
A written specification is more useful than a verbal assurance that everything is included. It gives both the homeowner and contractor a common basis for measuring work, approving changes and resolving payment disputes.
4. 1,000 Sq Ft House Construction Cost in Lucknow: Complete Example
A 1,000 sq ft house is a useful example because many first-time homeowners use this size when comparing contractors and preparing an initial budget. However, the calculation must begin with one important distinction: 1,000 sq ft of plot area is not necessarily 1,000 sq ft of built-up area.
For this example, assume the house has a total built-up area of 1,000 sq ft, a conventional RCC structural system, ordinary residential room arrangements and standard-quality finishes. The actual design and engineering specifications will determine the final quantities.
At an illustrative standard rate of ₹1,900 per sq ft:
1,000 sq ft × ₹1,900 = ₹19,00,000
The following is an illustrative allocation of this ₹19 lakh budget. It is a planning model, not a measured bill of quantities or a supplier quotation.
| Work component | Illustrative allocation |
|---|---|
| Site preparation and foundation | ₹2,10,000 |
| RCC structure and reinforcement | ₹4,20,000 |
| Brickwork and masonry | ₹1,50,000 |
| Internal and external plaster | ₹1,20,000 |
| Flooring and wall tiles | ₹1,50,000 |
| Electrical installation | ₹1,05,000 |
| Plumbing and sanitary installation | ₹1,20,000 |
| Doors and windows | ₹1,40,000 |
| Painting and finishing | ₹1,35,000 |
| Waterproofing and miscellaneous civil work | ₹90,000 |
| Labour, handling and other allocated costs | ₹2,60,000 |
| Total | ₹19,00,000 |
The allocation is intended to explain how a preliminary construction budget may be distributed. Actual cost accounting must avoid double-counting labour, overheads or material handling when those costs are already included in individual work rates.
The foundation allocation, for instance, may be higher on a difficult site and lower on a suitable site with a straightforward structural design. Similarly, a homeowner selecting expensive tiles, customised doors or premium sanitary fittings may spend more on finishing without changing the built-up area.
A 1,000 sq ft house with two bathrooms, a more elaborate staircase and extensive elevation work will not necessarily cost the same as a simple rectangular house of identical area.
A square foot is a measurement of area. It is not a complete description of a building.
5. Construction Cost for 600, 800, 1,200, 1,500 and 2,000 Sq Ft Houses
Once a homeowner understands the approximate rate per square foot, the next step is to calculate the budget for the intended house size. The table below uses three illustrative rates: ₹1,500 for economy construction, ₹1,900 for standard construction and ₹2,400 for better-quality construction.
These calculations assume the stated figures represent total built-up area, not plot area. They also assume a consistent specification across the entire area.
| Built-up area | Economy ₹1,500/sq ft | Standard ₹1,900/sq ft | Better quality ₹2,400/sq ft |
|---|---|---|---|
| 600 sq ft | ₹9 lakh | ₹11.40 lakh | ₹14.40 lakh |
| 800 sq ft | ₹12 lakh | ₹15.20 lakh | ₹19.20 lakh |
| 1,000 sq ft | ₹15 lakh | ₹19 lakh | ₹24 lakh |
| 1,200 sq ft | ₹18 lakh | ₹22.80 lakh | ₹28.80 lakh |
| 1,500 sq ft | ₹22.50 lakh | ₹28.50 lakh | ₹36 lakh |
| 2,000 sq ft | ₹30 lakh | ₹38 lakh | ₹48 lakh |
These are base construction calculations. They do not automatically include land purchase, architect and structural engineer fees, statutory approvals, financing costs, boundary walls, major external development, furniture or other excluded items.
There is also a difference between a 1,000 sq ft ground-floor house and a 1,000 sq ft plot on which a two-storey house is planned. If the plot area is 1,000 sq ft and the owner constructs two floors of 850 sq ft each, the total built-up area is 1,700 sq ft, not 1,000 sq ft.
That difference can change the total budget substantially. Always calculate the construction rate using the area definition adopted in the contractor’s quotation.
6. Material Cost Breakdown: Cement, Sariya, Bricks, Sand and Aggregate
Construction material is one of the largest components of a residential project. In Lucknow, the actual purchase price depends on the manufacturer, grade, dealer, order quantity, transportation distance, unloading arrangements and date of purchase.
The following table gives indicative market-planning ranges for selected materials. These are not live dealer quotations, and prices should be reconfirmed before preparing a purchase order.
| Material | Indicative unit | Preliminary planning range |
|---|---|---|
| Cement | 50 kg bag | ₹350–₹450 |
| TMT reinforcement steel | kg | ₹60–₹75 |
| Red clay bricks | piece | ₹9–₹15 |
| Sand / Maurang | cubic foot | ₹45–₹70 |
| Coarse aggregate | cubic foot | ₹40–₹60 |
Actual market quotations can fall outside these ranges. The price of sand and aggregate in particular depends on source, availability, quality, transport and local supply conditions. Cement prices also differ by brand, grade, dealer and applicable taxes.
Cement: Choose the grade for the application
Cement is used in different activities, including concrete, masonry, plastering and flooring-related work. The selection between OPC and PPC, or between different cement grades, must follow the project specifications and the engineer’s recommendations.
When comparing dealers, check the exact brand, grade, bag weight, manufacturing information, storage condition and delivery charges. A cheaper bag is not automatically a better purchase if it has been stored improperly or does not meet the required specification.
Sariya: Structural steel should never be selected by price alone
TMT steel is used in reinforced concrete elements such as footings, columns, beams and slabs. Its grade, diameter, ductility and compliance with the structural design matter far more than a small difference in the dealer’s quoted price.
Do not independently change the steel diameter or reinforcement spacing suggested in an approved structural drawing. Such changes must be reviewed and approved by the responsible structural engineer.
Bricks: Quality affects more than the purchase price
Bricks are used in wall construction, and their dimensions, strength, water absorption and consistency affect masonry quality and material consumption. Compare samples and specifications rather than buying solely on the basis of the lowest per-piece rate.
Sand and aggregate: Transportation can change the delivered price
Sand and aggregate are bulky materials. Their delivered cost depends heavily on the source, distance, vehicle capacity, access to the site and unloading arrangements. A quotation should specify whether the rate is per cubic foot, per trolley, per tractor load or another unit. Never compare two quotations until their units and quantities are made equivalent.
The cheapest material quotation is not necessarily the cheapest delivered material, and the cheapest delivered material is not necessarily suitable for the work.
7. Labour Charges for House Construction in Lucknow
Labour expenses depend on the construction method, the contractor’s arrangement, the skill of the workers, site accessibility and the volume of work. Some homeowners appoint a labour contractor who supplies the workforce while the owner purchases materials. Others appoint a contractor who undertakes both material procurement and execution.
The main labour categories include masons, helpers, bar benders, shuttering carpenters, electricians, plumbers, tile installers, painters, waterproofing workers and fabrication specialists.
There are three common ways to engage labour.
The first is daily-wage engagement. Workers are paid according to the number of days worked. This arrangement gives the owner greater visibility over individual wage payments but requires active supervision, attendance records, material coordination and work scheduling.
The second is item-rate engagement. Labour is paid according to the quantity of work completed, such as masonry per unit of wall area or plastering per square foot. The measurement method, deductions, surface preparation and treatment of wastage must be clearly agreed upon.
The third is a labour-only construction contract. The contractor agrees to execute specified activities using labour, tools and supervision, while the owner supplies the materials. This can be useful for homeowners who want greater control over material procurement, but it also makes the owner responsible for ensuring that materials reach the site at the right time and in the right quantities.
A labour-only quotation should clearly mention whether it includes excavation, reinforcement cutting and bending, shuttering, concrete placement, curing, scaffolding, lifting, loading, unloading and cleaning.
Do not assume that every contractor includes all these activities in a single labour rate. The scope should be documented before work begins.
8. Foundation, RCC Frame and Structural Construction Costs
The structural stage deserves special attention because mistakes made here can affect the safety, durability and long-term performance of the building. Foundation and RCC costs cannot be reliably estimated from plot area alone.
A structural engineer needs to consider the proposed building configuration, soil characteristics, loads, foundation system, seismic requirements and applicable design standards. The foundation for a single-storey residence may differ significantly from the foundation designed for a future G+2 or G+3 building.
In Lucknow, the nature of the site and its ground conditions must be assessed rather than assuming that every locality has identical soil conditions. A plot near a developed residential area may have different filling history, drainage characteristics or adjoining structures from a plot in a newly developing settlement.
The foundation stage may involve excavation, plain cement concrete, reinforced concrete footings, reinforcement steel, formwork, columns, plinth beams, backfilling and damp-proofing. Depending on the design, additional work may be required.
The RCC frame generally includes columns, beams, slabs and staircase elements. Its cost is influenced by the quantities of concrete and reinforcement, the complexity of the structural layout, shuttering requirements, floor height, access to concrete equipment and the construction sequence.
A homeowner should request the structural drawings and the corresponding material specifications. The engineer’s drawings should identify the relevant concrete grades, reinforcement details and structural dimensions.
Do not accept statements such as “the same foundation is enough for every two-storey house” or “we will add more steel wherever needed” as substitutes for structural design.
The correct way to manage structural cost is to obtain an efficient, properly engineered design before construction begins. Cutting reinforcement, reducing concrete quality or changing structural dimensions without engineering approval is not cost optimisation.
9. Flooring, Plumbing, Electrical and Finishing Expenses
Finishing costs are among the most underestimated parts of house construction because homeowners often make their selections after the civil work has already started. At that stage, changing the specification can affect procurement, labour, dimensions and the project schedule.
Flooring is a good example. Two tiles may have similar dimensions but very different purchase prices, surface characteristics, thicknesses and installation requirements. Natural stone, vitrified tiles, ceramic tiles and specialised flooring systems also have different material and labour costs.
Bathroom expenses involve more than the visible sanitary fittings. Waterproofing, concealed plumbing, floor slopes, drainage points, wall tiles, installation accessories and testing all contribute to the completed bathroom.
Electrical work should be planned room by room. The number and location of light points, fans, power sockets, AC connections, geyser points, kitchen appliances, distribution boards and protective devices influence the final budget. A house with an adequate electrical layout at the design stage is generally easier to complete than one where points are added repeatedly during construction.
Plumbing work should identify the pipe material, diameter, pressure requirements, drainage arrangement, overhead and underground storage, water supply and the quality of sanitary fixtures. Concealed pipelines deserve particular care because repairing them after tiles and plaster are complete can be expensive.
Painting also involves multiple stages. Surface preparation, putty, primer, interior paint, exterior coatings and the number of coats determine the finish and durability. A contractor quoting only the paint brand without specifying the preparation and application process has not provided a complete painting specification.
The homeowner should finalise major finishing selections before the relevant work begins. This makes the budget more predictable and reduces last-minute substitutions.
10. Locality, Plot Conditions and Transportation: Why Costs Differ Across Lucknow
The construction cost in Lucknow is not identical across every neighbourhood. The difference does not necessarily arise because one locality has a universally higher construction rate. It often comes from the practical conditions of the individual site.
In established localities such as Gomti Nagar, Indira Nagar, Aliganj, Mahanagar and Jankipuram, access to dealers and skilled professionals may be relatively convenient in some pockets. However, congested lanes, restricted vehicle access, neighbouring buildings and limited space for storing materials can increase handling and execution costs.
On developing corridors such as Faizabad Road, Chinhat, Deva Road, Sultanpur Road and areas around Shaheed Path, the distance from the material supplier, road conditions, availability of water and electricity, and the exact site location can affect delivered prices and labour arrangements.
Outer areas around Mohanlalganj, Bijnor Road and other developing settlements may offer different land and site conditions. The contractor must still inspect the plot before committing to a price.
The following factors should be checked during the site visit:
Plot access: Can a truck, tractor or concrete vehicle reach the site? If materials need to be unloaded at a distance and carried manually, the handling cost may increase.
Material storage: Is there enough space to store cement safely, keep steel protected and stack bricks without obstructing neighbouring properties or roads?
Water and electricity: Are reliable temporary connections available? If the contractor needs to arrange water storage, pumping or temporary power, these expenses must be considered.
Ground conditions: Is the plot level, filled, waterlogged or uneven? Does it require additional excavation, filling, compaction or site preparation?
Neighbouring construction: Are there adjoining structures, narrow setbacks or restrictions that make excavation, shuttering and material movement more difficult?
Local permissions: What building approvals, drawings, permissions and other statutory requirements apply to the particular plot and proposed building?
Do not accept a locality-based rate without a site inspection. Two plots in the same neighbourhood can have very different construction conditions.
11. Ground Floor, G+1 and Duplex House Construction Cost
A ground-floor house and a two-storey house do not have identical construction economics. When a homeowner plans to construct additional floors, the total built-up area increases, but the structural design and certain shared elements also change.
A G+1 house consists of a ground floor and one upper floor. A G+2 house consists of a ground floor and two upper floors. A duplex usually describes a connected residential arrangement across two levels, but the actual floor area and layout depend on the design.
For preliminary illustration, consider a house with 1,000 sq ft built-up area on each floor. If the indicative standard construction rate is ₹1,900 per sq ft, the base calculation is as follows:
| Building configuration | Total built-up area | Illustrative base cost |
|---|---|---|
| Ground floor | 1,000 sq ft | ₹19 lakh |
| G+1 | 2,000 sq ft | ₹38 lakh |
| G+2 | 3,000 sq ft | ₹57 lakh |
These figures simply multiply the total built-up area by one assumed rate. They are not engineering estimates and should not be treated as proof that every additional floor will cost exactly the same per square foot.
The actual cost may differ because the foundation and structural design may need to accommodate additional floors, while some elements such as excavation and certain foundation activities are shared. Staircases, overhead water tanks, terraces, service shafts and common areas also affect the calculation.
If the owner intends to construct additional floors in the future, this requirement should be communicated to the structural engineer before the foundation and frame are designed. Designing for a future building configuration is different from adding another floor later without prior structural planning.
12. Hidden Construction Expenses That Homeowners Often Miss
A house construction budget frequently goes wrong not because the owner cannot calculate the cost of bricks or cement, but because several smaller and less visible expenses are never included in the initial estimate.
The first overlooked category is professional and statutory expenditure. Architectural drawings, structural design, soil investigation where required, approval fees, inspection charges and other applicable permissions may be separate from the contractor’s construction rate.
The second category is site infrastructure. Temporary water arrangements, electricity, storage, site security, debris removal, access preparation and temporary facilities can all involve additional expenditure.
The third category is external development. Boundary walls, gates, paving, surface drainage, rainwater arrangements, external steps, landscaping and driveway construction may not be included in a basic house construction package.
The fourth category is finishing upgrades. Owners often select more expensive tiles, sanitary fittings, lighting, doors, windows and kitchen materials after seeing samples. Each upgrade may appear manageable on its own, but the combined effect can be substantial.
The fifth category is changes during construction. Moving a wall, changing a staircase, adding electrical points, altering bathroom layouts or upgrading the elevation can involve demolition, additional materials and fresh labour.
A prudent homeowner should prepare a separate contingency allowance. For preliminary financial planning, keeping around 10–15% of the estimated base construction amount available as a contingency can be a useful starting point, although the appropriate allowance depends on design maturity, site uncertainty and scope completeness. This is a planning recommendation, not a fixed statutory or engineering requirement.
A construction budget without a contingency is not a complete budget; it is a best-case calculation.
13. How to Calculate Your House Construction Budget
The simplest preliminary calculation uses the total built-up area multiplied by the expected construction rate.
Basic formula:
House construction cost = Total built-up area × Construction rate per sq ft
For example, if your proposed house has 1,200 sq ft of built-up area and the assumed standard rate is ₹1,900 per sq ft:
1,200 × ₹1,900 = ₹22,80,000
The preliminary base construction estimate is ₹22.80 lakh.
However, a more useful financial plan separates the base construction estimate from excluded expenses and contingency.
Total project budget = Base construction cost + Professional and approval costs + External development costs + Other exclusions + Contingency
Suppose the preliminary base construction cost is ₹22.80 lakh. If the owner separately allows for professional services, approvals, external work and a contingency, the amount required to complete the overall project will be higher.
Do not add a percentage blindly if some of these expenses are already included in the contractor’s quotation. The purpose of a detailed budget is to identify each cost once and avoid both omissions and double-counting.
Calculate your preliminary budget
Use the following inputs to calculate a basic estimate. The calculator uses illustrative rates and is intended for initial planning only. It does not replace a BOQ, site inspection or structural estimate.
[Insert Thekedar Bhai Construction Cost Calculator here.]
If an interactive calculator is not yet embedded, the calculation can be performed manually using the following example:
| Input | Example |
|---|---|
| Total built-up area | 1,200 sq ft |
| Selected construction rate | ₹1,900/sq ft |
| Base construction estimate | ₹22,80,000 |
| Illustrative contingency at 10% | ₹2,28,000 |
| Preliminary amount including contingency | ₹25,08,000 |
The example excludes any separately payable professional fees, approvals, land cost, furniture and external works not included in the assumed rate.
Calculate your house budget before you negotiate the contractor’s price. It gives you a reference point for evaluating the quotation rather than relying entirely on someone else’s estimate.
14. How to Compare Contractor Quotations and Avoid Costly Mistakes
Getting three quotations is a useful starting point, but comparing three different numbers without comparing their specifications is not meaningful.
Imagine that three contractors inspect the same 1,000 sq ft plot and submit the following offers:
| Contractor | Quoted rate | Calculated amount |
|---|---|---|
| Contractor A | ₹1,650/sq ft | ₹16.50 lakh |
| Contractor B | ₹1,850/sq ft | ₹18.50 lakh |
| Contractor C | ₹2,050/sq ft | ₹20.50 lakh |
At first glance, Contractor A appears to offer the best price. But suppose the first quotation excludes several finishing items, while Contractor C includes more complete specifications. The difference between the offers cannot be understood until the scope is normalised.
Ask every contractor to quote against the same drawing and specification. The quotation should identify material brands or acceptable equivalents, quantities or measurement rules, labour responsibility, finishing standards, payment milestones, project timeline, exclusions and the procedure for approving additional work.
Pay particular attention to the payment terms. A large advance should not be agreed upon merely because the contractor says materials must be purchased in bulk. Payments should be connected to clearly defined work stages, material procurement and verifiable progress.
You should also inspect previous completed projects. Speak to previous customers where possible, examine the quality of finishing and ask how the contractor handled delays, changes and defects.
A contractor’s low rate does not prove that the work will be poor, just as a high rate does not prove that the work will be excellent. Evidence, specifications, references and clear contractual terms provide a better basis for making the decision.
What to ask before signing a construction agreement
The homeowner should obtain written clarity on who purchases the materials, whether the contractor’s rate includes GST where applicable, how quantities will be measured, what happens when material prices change, who bears the cost of rework and how additional work is approved.
The agreement should also identify the construction drawings, technical specifications, expected completion schedule, quality-control responsibilities and defect-resolution process.
For a detailed comparison, use a structured quotation checklist rather than relying on a verbal explanation.
[Insert Thekedar Bhai Hindi Quotation Checker link here.]
15. How to Reduce Construction Cost Without Compromising Quality
Reducing the cost of construction does not mean buying the cheapest cement, reducing reinforcement or appointing the lowest bidder. The more reliable savings usually come from better planning, simpler design, controlled procurement and fewer changes during execution.
A compact and practical floor plan can reduce unnecessary wall lengths, awkward corners and complicated structural arrangements. This does not mean every house should be rectangular or visually plain. It means the design should use space efficiently and avoid complexity that adds cost without providing meaningful value.
Finalising the room layout, bathroom positions, kitchen arrangement, electrical points and plumbing routes before construction begins can prevent expensive modifications later.
Material procurement should also be planned. Buying the right quantity at the right time helps avoid emergency purchases, unnecessary transport and excess stock. Cement should be stored in suitable dry conditions, steel should be protected appropriately and materials should be checked before acceptance.
Compare equivalent specifications from multiple suppliers. A cheaper quotation for a different steel grade, cement specification or tile quality is not a genuine saving. The comparison must be made on the basis of equivalent products and delivered costs.
The homeowner should also avoid unnecessary premium finishes in areas where they do not add meaningful durability or usability. A carefully selected standard tile, a well-designed kitchen and a properly executed waterproofing system may provide better practical value than expensive decorative features.
Structural engineering, waterproofing, electrical safety and plumbing quality should not be treated as areas for indiscriminate cost-cutting. The cost of correcting failures after completion can be much higher than the initial saving.
16. Construction Timeline and Stage-Wise Payment Planning
A residential construction project needs a realistic timeline because labour availability, material procurement, weather, design changes and approval requirements all affect progress.
A typical independent house may require several months from site preparation to completion. The exact duration depends on the size, number of floors, structural complexity, finishing level, contractor organisation and local conditions. A single fixed timeline should not be promised without understanding the project.
The construction sequence generally begins with site preparation and foundation work, followed by plinth construction, RCC framing, masonry, plastering, concealed electrical and plumbing work, flooring, doors and windows, painting, fixtures and final inspection.
Some activities can overlap, but the sequence must be coordinated properly. For example, concealed plumbing and electrical conduits need to be planned before plastering and finishing. Waterproofing should be tested before tiles and other finishes conceal the relevant surfaces.
Payments should be linked to measurable milestones. An agreement might define payments after foundation completion, plinth completion, structural milestones, masonry and plastering, finishing and final handover. The precise percentage allocation should be negotiated according to the contract structure, material responsibility and actual work completed.
A homeowner should maintain a record of approved drawings, material specifications, site instructions, payments, bills and changes. Photographs of concealed services before plastering can also help future maintenance.
A well-managed construction project is not one where money is paid quickly. It is one where every payment corresponds to clearly understood value.
17. Frequently Asked Questions About House Construction Cost in Lucknow
1. What is the average house construction cost per sq ft in Lucknow in 2026–27?
For preliminary planning, a conventional residential RCC house in Lucknow may be budgeted at approximately ₹1,600–₹2,500 per sq ft, depending on the construction quality and scope. A basic house with economical specifications may cost less, while premium and luxury homes may cost considerably more.
The rate should always be checked against the included work. Ask whether foundation, RCC structure, brickwork, plastering, flooring, electrical installation, plumbing, doors, windows, painting and waterproofing are covered. Without this information, comparing per-square-foot quotations can produce a misleading result.
2. What is the cost of constructing a 1,000 sq ft house in Lucknow?
At an illustrative rate of ₹1,900 per sq ft, the base construction cost of a 1,000 sq ft house would be ₹19 lakh. At ₹1,500 per sq ft, it would be ₹15 lakh, while at ₹2,400 per sq ft it would be ₹24 lakh.
These are rate-based calculations rather than guaranteed project prices. The final amount depends on the structural design, number of bathrooms, flooring, doors and windows, electrical and plumbing specifications, site conditions and excluded work. The homeowner should also provide for approvals, professional services and contingency separately where they are not included.
3. What is the construction cost of a 2BHK house in Lucknow?
The cost of a 2BHK house depends on its total built-up area rather than the number of bedrooms alone. A 2BHK house with 800 sq ft built-up area will generally require a smaller construction budget than a 2BHK house with 1,200 sq ft, even if both have similar room arrangements.
For example, at ₹1,900 per sq ft, an 800 sq ft house would have an illustrative base construction cost of ₹15.20 lakh, while a 1,000 sq ft house would cost ₹19 lakh. A more detailed estimate should account for kitchen size, bathroom count, balconies, staircase arrangements and finishing specifications.
4. Does house construction cost per sq ft include material and labour?
Not always. Some contractors quote a complete construction rate that includes material and labour, while others quote labour-only charges or a limited civil-work package.
Before accepting a quotation, ask whether cement, steel, bricks, sand, aggregate, concrete, shuttering, reinforcement labour, masonry, plastering, flooring, electrical work, plumbing, doors, windows and painting are included. Also confirm whether transportation, unloading, wastage and contractor supervision are part of the price.
A written item-wise scope is the safest way to establish what the quoted amount covers.
5. Is it cheaper to hire a labour contractor or a complete construction contractor?
A labour-only arrangement can give the homeowner greater control over material selection and purchasing. It may be suitable when the owner has sufficient time, construction knowledge and access to reliable suppliers and supervision.
A complete construction contract can reduce the owner’s day-to-day coordination responsibilities because material procurement and execution are managed under one arrangement. However, the quotation needs to specify the material brands, grades, quantities, workmanship standards and exclusions.
Neither arrangement is automatically cheaper. The correct comparison is the total cost of completing the same scope of work, including the owner’s time, material handling, supervision and risk of wastage.
6. How much cement is required to construct a 1,000 sq ft house?
There is no single reliable cement quantity for every 1,000 sq ft house. Consumption depends on the structural design, foundation system, number of floors, concrete grades, masonry, plaster thickness, flooring work and the type of construction.
A house with a different structural layout or a different number of floors can require a substantially different quantity even when its built-up area is the same.
The correct quantity should be calculated from the structural drawings and a detailed bill of quantities. Avoid purchasing cement based only on a generic per-square-foot thumb rule, especially before the structural and masonry specifications are finalised.
7. What is the cost of constructing a G+1 house in Lucknow?
A G+1 house has a ground floor and one upper floor. If each floor has 1,000 sq ft of built-up area, the total built-up area is 2,000 sq ft.
At an illustrative standard rate of ₹1,900 per sq ft, the simple base calculation would be ₹38 lakh. The actual project estimate may differ because of foundation design, structural requirements, staircase construction, terrace work, water storage, finishing and external development.
If future additional floors are planned, the structural engineer should be informed before the foundation and frame design are finalised.
8. How much money should be kept aside for unexpected construction expenses?
A contingency allowance of approximately 10–15% of the preliminary base construction estimate can be a useful starting point for financial planning. The appropriate allowance depends on the completeness of the drawings, site conditions, procurement planning and how clearly the contractor has defined the scope.
For example, if the base construction estimate is ₹20 lakh, a 10% contingency would be ₹2 lakh. This does not mean that the entire amount will necessarily be spent. It provides financial room for legitimate changes and unforeseen requirements.
The contingency should be maintained separately and used only after the additional work or expense has been identified and approved.
9. How do I know whether a contractor’s construction quotation is reasonable?
A reasonable quotation is one that offers a clear and technically appropriate scope at a price that can be explained. Obtain at least three quotations against the same drawings and specifications. Compare the material brands and grades, structural scope, labour responsibilities, finishing allowances, exclusions, payment schedule and completion terms.
Ask for references from completed projects and inspect the quality of actual work wherever possible. A quotation that is significantly cheaper than the others deserves closer examination, particularly if it does not explain its material and finishing specifications.
The objective is not to select the cheapest contractor. It is to select a suitable professional whose price, scope and delivery commitments are clear.
10. Does construction cost in Gomti Nagar differ from Faizabad Road or Chinhat?
Construction cost can differ between locations because of site accessibility, material transportation, storage facilities, labour availability, ground conditions and local execution constraints. However, it would be incorrect to assume that every house in Gomti Nagar is more expensive than every house in Chinhat or Faizabad Road.
The plot must be inspected and the construction specifications must be understood before a reliable quotation can be prepared. Locality is one cost factor, not a substitute for a site-specific estimate.
11. Is the cost of land included in house construction cost per sq ft?
Usually, a construction rate per square foot refers to the building work and does not include the purchase price of the land. Land registration, stamp duty, brokerage, financing charges and other property-acquisition expenses are also generally separate.
Homeowners should prepare two separate budgets: one for acquiring the property and another for constructing the building. If the plot is already owned, the construction budget should still account for professional services, applicable approvals and external development.
12. Can I construct a house in Lucknow with a budget of ₹15 lakh?
A ₹15 lakh budget may be sufficient for a relatively compact house or a basic construction specification, depending on the total built-up area and what the amount needs to cover. At an illustrative rate of ₹1,500 per sq ft, ₹15 lakh corresponds to 1,000 sq ft of base construction.
However, if the ₹15 lakh must also cover approvals, professional fees, boundary walls, external works, furniture and contingency, the usable building area or finishing specification may need to be adjusted. A detailed plan should be prepared before committing to a contractor.
13. Is it better to purchase construction materials myself or choose a turnkey contractor?
Purchasing materials yourself can provide control over brands, suppliers and invoices. It can also help when the homeowner has reliable supplier relationships and the time to coordinate deliveries, inspect materials and manage storage.
A turnkey contractor may offer a more coordinated arrangement in which material procurement, labour and execution are managed together. The homeowner must still review the specifications and understand the contractual responsibility for quality and wastage.
The decision should be based on the owner’s ability to supervise the project, the contractor’s reliability, the transparency of the quotation and the total cost of completing the work.
14. What should I check before paying an advance to a house construction contractor?
Before paying an advance, check the contractor’s identity and business details, previous work, customer references, proposed drawings, written scope, material specifications and payment conditions. The agreement should explain how the advance will be used and what happens if the work is delayed, changed or discontinued.
Do not pay a substantial amount solely on the basis of a verbal promise or a visiting card. Payments should be documented, receipts should be maintained and subsequent instalments should be linked to agreed work stages or clearly defined material procurement.
15. How can I get an accurate house construction estimate for my plot in Lucknow?
Start with the plot dimensions, proposed floor plan, number of floors, built-up area and intended construction quality. Obtain architectural and structural drawings, and prepare an item-wise BOQ that identifies material quantities, specifications, labour and finishing requirements.
A site inspection is also necessary to understand access, soil conditions, water availability, storage and other practical constraints. Once these details are available, multiple contractors can be asked to quote against the same scope.
You can begin with Thekedar Bhai’s construction cost tools and then use the estimate as a starting point for obtaining and comparing local quotations.
Final Word: Understand the Cost Before You Build
Building a house in Lucknow is a major financial commitment. Whether your budget is ₹15 lakh, ₹25 lakh or ₹50 lakh, the most useful decision you can make before construction begins is to understand exactly where the money will go.
Do not select a contractor merely because the per-square-foot rate is low. Do not purchase structural materials without checking the specifications. Do not begin work without understanding the drawings, payment schedule, exclusions and likely additional expenses.
A properly prepared estimate gives you something more valuable than a number: it gives you control over the construction decision.
घर बनाने में सबसे बड़ी बचत सस्ता ठेकेदार ढूँढने से नहीं, सही हिसाब लगाकर काम शुरू करने से होती है।
Plan Your Construction with Thekedar Bhai
If you are planning to build a house in Lucknow, use Thekedar Bhai to understand your construction requirements, evaluate local professionals and prepare before committing your money.
Explore the construction tools: https://thekedarbhai.com/tools/
Find local construction professionals: https://thekedarbhai.com/thekedar-provider-directory/
Register a construction project requirement: https://thekedarbhai.com/project-request/
Register as a contractor or service provider: https://thekedarbhai.com/Register-as-a-Provider-Vendor/
For assistance, contact Thekedar Bhai on WhatsApp: +91 7522 801 912.
Sources and Further Reference
The indicative market ranges in this article should be independently checked against current dealer quotations and contractor estimates. The following resources provide useful reference points for construction rates, material prices and official building-cost methodology.
- Central Public Works Department (CPWD), Plinth Area Rates 2025: https://cpwd.gov.in/Publication/PLINTH_AREA_RATES_2025.pdf
- CPWD official circulars and rate publications: https://cpwd.gov.in/AllCirculars.aspx?Type=54
- Lucknow construction-cost market reference: https://www.memberofarchitecture.com/home-cost-calculator/lucknow
- Lucknow construction-cost and material reference: https://www.infralens.in/prices/lucknow
- Lucknow construction material price reference: https://property.todaypricerates.com/construction-building-materials-rate-in-Lucknow
Editorial note: CPWD rates are official public-works reference data, not direct quotations for a private residential house in Lucknow. Online calculators and material-price pages are market references and should not be treated as independently audited dealer quotations. Final project costs must be established through site inspection, drawings, specifications and a measured BOQ.