House Elevation Design in India: 75+ Front Elevation Ideas, Modern Styles, 3D Designs, Colours & Materials
House elevation design is the architectural treatment of a home’s exterior as seen from the front, side or rear. In India, homeowners commonly use the term to mean the front-facing appearance of their house, including the entrance, windows, balconies, roofline, exterior colours, cladding, boundary wall and other visible features.
A good house elevation does more than make a building look attractive. It connects the exterior appearance with the floor plan, plot dimensions, family requirements, local climate, construction budget and structural design.
Whether you are looking for a simple house front elevation design, a modern house elevation, a small house front elevation, a single-floor house elevation, a double-floor house elevation or a 3D front elevation design, the most important decision is to choose a design that can actually be built on your plot.
A photograph may look impressive on a mobile screen. But if its balcony does not match your floor plan, its windows do not suit your rooms, or its projections create waterproofing problems, it is not the right design for your house.
This guide brings together the major house elevation design ideas and decisions Indian homeowners need before finalising their home’s exterior.
Table of Contents
- What is house elevation design?
- Types of house elevation drawings
- Modern house elevation design ideas
- Simple and normal house front elevation designs
- Small house front elevation design ideas
- Single-floor house elevation designs
- Double-floor, G+1 and duplex elevation designs
- 3D house elevation design: What to check before approval
- House elevation ideas by plot width and size
- Indian house elevation styles and architectural features
- Exterior colour combinations for Indian houses
- House elevation materials and finishes
- Climate-conscious elevation design for Indian homes
- House elevation cost: Design fees versus construction cost
- How to choose the right elevation for your house
- Common house elevation mistakes
- How to get a house elevation designed and built
- Frequently asked questions
1. What Is House Elevation Design?
In architectural language, an elevation is a vertical drawing showing one face of a building. A front elevation shows the building as viewed from the front, while a side elevation and rear elevation show the other faces.
When homeowners search for house elevation design, house front elevation design, home elevation design or front design of house, they are generally looking for ideas about the exterior appearance of a residential building.
A complete house front elevation may include the main entrance, windows, balcony, staircase enclosure, roofline, parapet, chajjas, columns, exterior wall finishes, lighting, compound wall and gate.
The design also communicates the relationship between different parts of the building. For example, the position of a first-floor balcony should correspond with the actual room layout. A staircase enclosure should reflect the staircase position inside the house. Windows should provide appropriate daylight and ventilation rather than simply fill empty spaces in a rendered image.
A house elevation is not a decorative drawing added after construction planning. It is one part of the architectural design and must be coordinated with the floor plan and structural system.
This distinction matters because an attractive 3D image does not automatically provide the dimensions, structural details, material specifications or construction information required on site.
2. Types of House Elevation Drawings
Before selecting a design, understand what kind of elevation drawing you actually need. Different drawings serve different purposes, and confusing them can lead to incomplete quotations or construction mistakes.
Front elevation
The front elevation is the view of the house facing the road or principal approach. It is usually the first design homeowners want to see. It shows the entrance, front windows, balcony, projections, roofline, exterior finishes and other visible features.
Side elevation
A side elevation shows the building from either side. It becomes especially important when the house is on a corner plot, when neighbouring buildings are set back, or when the side walls have windows, balconies, service areas or architectural features.
Rear elevation
The rear elevation shows the back of the building. It may include utility balconies, kitchen windows, service openings, rear entrances and other features that are not visible from the road.
3D elevation
A 3D elevation is a perspective visualisation of the proposed exterior. It helps homeowners understand the overall appearance, colour combinations, material placement, shadows and proportions before construction begins.
Working elevation drawing
A working drawing contains the dimensions, levels, opening positions, material notes and construction information needed by the professionals executing the work. A rendered image alone is not a substitute for these drawings.
If you are requesting a quotation from an architect, designer or contractor, specify whether you need only a concept image, a 3D visualisation, detailed architectural drawings or complete execution.
3. Modern House Elevation Design Ideas
Modern house elevation design is popular because it can make a home look contemporary without depending on excessive decoration. Most modern Indian house elevations use clean geometric shapes, balanced openings, restrained colour palettes and a combination of a few exterior materials.
The following design directions can help you shortlist a style before discussing the actual elevation with a designer.
Box-type modern house elevation
Box-type house elevation designs use rectangular forms, projected volumes and clean horizontal or vertical lines. A projecting upper-floor box can frame a balcony or create a visual feature around the entrance.
The style works best when the projections are proportionate to the building. Waterproofing, rainwater drainage and the treatment of exposed horizontal surfaces must be planned properly.
Modern minimalist elevation
Minimalist house elevation design uses fewer materials, uncomplicated shapes and limited decoration. The focus is on the proportions of the building, window placement, entrance treatment and quality of the exterior finish.
This approach can work well for normal-budget homes because a strong design does not necessarily require extensive stone or decorative cladding. However, simple surfaces make workmanship more visible, so plastering and paint quality matter.
Contemporary house elevation
Contemporary house elevation design combines modern geometry with materials and features suited to present-day Indian homes. It may use textured walls, wood-look panels, stone accents, glass railings, screens and shaded balconies.
The best contemporary designs do not use every available material. They create contrast through a controlled combination of finishes.
Modern house elevation with balcony
A balcony can add useful outdoor space and create depth in the front elevation. It may also provide shade to selected openings below.
Its position should follow the first-floor layout. The design must account for structural support, railing safety, drainage, waterproofing, privacy and applicable local building requirements.
Modern house elevation with stone cladding
Stone can be used around the entrance, on a feature wall or as a limited accent surface. Natural stone and manufactured stone-look products have different costs, weights, fixing requirements and maintenance characteristics.
A good design uses stone to establish a focal point rather than covering the entire building without a clear reason.
Modern house elevation with wood-look finish
Wood-look tiles, exterior panels or suitable composite products can make a façade appear warmer. They are often paired with white, cream, grey or earthy wall finishes.
The product must be suitable for outdoor exposure. Ask about fixing systems, joint treatment, edge finishing, water exposure and maintenance before approving it.
Modern house elevation with glass
Glass may be used for windows, balcony railings or selected façade elements. It can create a lighter appearance, but large glass surfaces require careful consideration of privacy, heat gain, cleaning, safety and maintenance.
A glass-heavy elevation is not automatically better than a well-designed solid façade, particularly where the house receives strong direct sunlight.
4. Simple and Normal House Front Elevation Designs
A simple house front elevation design is often the most sensible choice for homeowners who want a neat, attractive exterior without spending heavily on decorative features.
A normal house front elevation does not need expensive materials to look complete. The entrance, windows, roofline and exterior colours can create a strong impression when they are proportioned correctly.
Simple elevation with two exterior colours
Use one primary colour for most of the façade and a second colour to highlight the entrance, staircase wall or selected architectural feature. A third accent can be introduced in a small area if it serves a clear purpose.
The advantage is that the design remains visually organised and easier to maintain.
Simple elevation with a feature wall
A single feature wall can distinguish the entrance or one side of the building. It may use texture paint, exposed brick, stone-look tiles or another exterior-rated finish.
The feature should be positioned deliberately. Random decorative panels can make a small house look crowded.
Simple elevation with a traditional entrance
A well-defined entrance, shaded doorway, modest columns or a verandah can give the home a familiar Indian character. These elements can be combined with clean contemporary lines.
This approach is useful when homeowners want a modern house that still feels connected to local architectural preferences.
Simple elevation with exterior paint only
A paint-based elevation can be attractive when the wall surfaces, window alignment and entrance are well designed. Colour bands and carefully placed textures can create visual interest without expensive cladding.
The quality of surface preparation, exterior primer and paint application will determine how well the finish performs over time.
5. Small House Front Elevation Design Ideas
Small house front elevation design requires more discipline than a large façade. A narrow frontage offers fewer opportunities for decorative features, and too many design elements can make the building look congested.
The objective should be to create a clear visual composition while retaining enough space for the entrance, windows, ventilation and access.
Small house elevation with a vertical feature
A vertical design element can draw attention upwards and make a narrow building appear taller. This may be a textured panel, a stairwell feature, a vertical window arrangement or a limited cladding strip.
Use it as one dominant feature rather than combining several unrelated patterns.
Small house elevation with a compact balcony
If the floor plan permits it, a compact balcony can create depth and provide outdoor space. Its dimensions should reflect actual use, not simply the appearance of a reference image.
A balcony that is too small to use can add construction cost without providing meaningful value.
Small house elevation with parking
Where a car must be parked at the front, the gate, driveway, pedestrian entrance and building entrance need to be planned together.
Check the vehicle’s width, length, turning movement and door-opening clearance. A beautiful façade is not practical if the parked vehicle blocks the main entrance or leaves no safe walking space.
Small house elevation with staircase enclosure
A front-facing staircase can become an architectural feature. Windows may be arranged to bring daylight into the stairwell while creating a vertical element on the façade.
The staircase must still meet the required dimensions, headroom, ventilation and safety requirements.
Small house elevation with limited materials
For a compact home, two main exterior finishes and one accent are often enough. A combination of paint, one texture and a limited wood-look or stone-look feature can provide a finished appearance without visual clutter.
The design should make the most of proportion and alignment instead of relying on decoration.
6. Single-Floor House Elevation Designs
A single-floor house elevation design has to create a balanced exterior without relying on the additional height of an upper floor. The roofline, entrance, windows, verandah and parapet therefore become particularly important.
Simple single-floor house elevation
A clean roofline, well-positioned windows and a defined entrance can make a single-floor house look complete. A restrained colour combination and one architectural feature may be enough.
This design direction suits homeowners who prefer low-maintenance exterior finishes.
Modern single-floor house elevation
Modern single-floor designs may use flat rooflines, horizontal bands, large windows and a combination of plastered surfaces with selected accent materials.
The design must account for the building’s actual room arrangement and the position of the roof slab, parapet and water outlets.
Single-floor elevation with verandah
A verandah provides a shaded transition between the outdoor area and the home. It can be particularly useful for families who regularly sit outside or receive visitors.
Its depth and roof coverage should be decided according to how the space will be used.
Single-floor elevation with sloping roof
A sloping roof can create a distinct traditional or regional appearance. It may also be useful in locations where rainfall, roof drainage or local architectural preferences support this approach.
The roof covering, slope, structural support and water discharge must be properly specified.
Single-floor elevation designed for future expansion
If another floor may be added later, communicate that requirement before the foundation and structural design are finalised.
Future expansion is a structural decision, not simply an exterior-design decision. The foundation, columns, beams and other structural elements must be assessed by a qualified structural engineer for the intended future loads.
7. Double-Floor, G+1 and Duplex House Elevation Designs
A double-floor house elevation gives designers more opportunities to create visual balance through balconies, projections, vertical features and different material treatments.
However, the upper floor must work with the rooms and structural arrangement inside the house. A copied design may show a large balcony or a dramatic projection that is unsuitable for the actual building.
Double-floor modern house elevation
A modern double-floor elevation often uses a strong entrance feature, balanced windows and one dominant upper-floor element. This may be a balcony, projected box, vertical cladding panel or staircase wall.
The ground and first floors should look like parts of the same building rather than two unrelated designs.
G+1 house front elevation
A G+1 house has a ground floor and one upper floor. The elevation should coordinate the entrance, ground-floor windows, first-floor balcony and roofline.
Before approving the design, check that the upper-floor openings align with the rooms and that the balcony does not interfere with the structural arrangement.
Duplex house elevation
A duplex house may have two levels connected internally, but its front elevation can vary considerably depending on the floor plan.
Some duplex designs use a double-height living area, a prominent entrance or large glazing. Others use a more compact composition with separate visual treatment for each level.
The design should reflect the internal arrangement rather than imitate a generic duplex photograph.
Double-floor elevation with terrace access
Where the terrace is used regularly, the staircase enclosure, mumty or headroom structure becomes part of the visible elevation.
The design should make the terrace access functional while keeping the roofline visually balanced. Water tanks, solar equipment and service areas should also be considered rather than hidden as an afterthought.
G+2 and future expansion elevation
A G+2 house has three levels above the ground reference when described as ground plus two floors. Such designs need more careful coordination of structural loads, height, access, setbacks and local building rules.
Do not assume that an existing G+1 house can safely become G+2 simply because a reference image shows a similar exterior. A structural engineer must assess the actual building.
8. 3D House Elevation Design: What to Check Before Approval
A 3D house elevation design helps homeowners visualise the proposed building before construction. It can show how the exterior colours, cladding, windows, balcony, entrance and lighting may look together.
A 3D front elevation design is useful for comparing different styles, but it should not be mistaken for a complete set of construction drawings.
What a 3D elevation should show
A useful 3D visualisation should represent the actual building proportions, floor levels, window and door positions, balcony dimensions, staircase enclosure, roofline and major exterior finishes.
If the design includes a boundary wall, gate, parking area or landscaping, those features should also be represented when they affect the final appearance.
3D elevation design for small houses
For a small house, a 3D view helps test whether the entrance, windows and decorative elements look balanced. It can reveal when a feature wall is too dominant or when the proposed colours make the façade appear crowded.
Ask the designer to prepare the render using the actual plot frontage and floor plan.
3D elevation design for double-floor houses
A double-floor render should show the relationship between both levels. Check the balcony, window alignment, parapet, staircase enclosure and roofline.
Do not approve a design merely because the upper floor looks attractive in isolation. The complete building must work as one composition.
Day and night elevation views
A daytime render helps evaluate the material palette and overall proportions. A night render helps understand the placement of exterior lights.
Lighting should be designed for visibility, comfort and safe electrical installation. Excessive decorative lighting can increase cost and create unnecessary glare.
What a 3D render cannot prove
A 3D image does not establish that a balcony is structurally safe, that a cantilever is properly designed, that the cladding fixing system is suitable or that the building complies with local regulations.
Before construction, obtain the coordinated architectural and structural drawings, material specifications and other technical details required for the project.
9. House Elevation Ideas by Plot Width and Size
The plot frontage is one of the most important factors in selecting a house elevation. A design intended for a wide plot may look crowded when applied to a narrow building.
The following examples are broad design directions, not approved building plans. Actual construction depends on setbacks, local rules, road access, plot shape, floor plan and site conditions.
| Plot dimensions | Gross plot area | General elevation direction |
|---|---|---|
| 15 × 40 ft | 600 sq ft | Compact vertical composition, clear entrance and limited finishes |
| 20 × 30 ft | 600 sq ft | Simple façade with carefully positioned openings |
| 20 × 40 ft | 800 sq ft | Narrow-front modern design with a defined feature |
| 25 × 40 ft | 1,000 sq ft | Balanced entrance and one or two exterior accents |
| 30 × 40 ft | 1,200 sq ft | More flexibility for balcony, windows and horizontal bands |
| 30 × 50 ft | 1,500 sq ft | Scope for verandah, parking and wider entrance composition |
| 40 × 60 ft | 2,400 sq ft | Wider façade with coordinated landscaping and multiple openings |
15-foot and 20-foot front elevation
A narrow frontage needs a disciplined layout. The entrance, staircase, windows and parking access should be planned before adding decorative features.
Vertical elements can help create visual height, but they should not obstruct essential openings or make the façade appear too busy.
25-foot front elevation
A 25-foot frontage offers some flexibility for a feature wall, balanced windows and a modest balcony where the floor plan permits it.
The designer should avoid dividing the front into too many small decorative panels.
30-foot front elevation
A 30-foot frontage can accommodate a wider entrance composition, more balanced window arrangements and selected horizontal or vertical features.
It may also allow a more defined parking and pedestrian-access arrangement, depending on the plot depth and local rules.
35-foot and 40-foot front elevation
A wider plot provides more freedom to organise the entrance, windows, balcony, parking and landscaping. The challenge is to prevent the façade from appearing empty or over-decorated.
Use the width to create clear architectural zones rather than simply adding more materials.
Remember: Plot area and permissible construction area are not the same thing. The actual buildable area depends on local development regulations, setbacks, road width, plot category and other applicable conditions.
10. Indian House Elevation Styles and Architectural Features
Indian homeowners often combine contemporary design with familiar regional features. The most suitable style depends on local climate, surrounding buildings, materials, family preferences and the budget available for construction and maintenance.
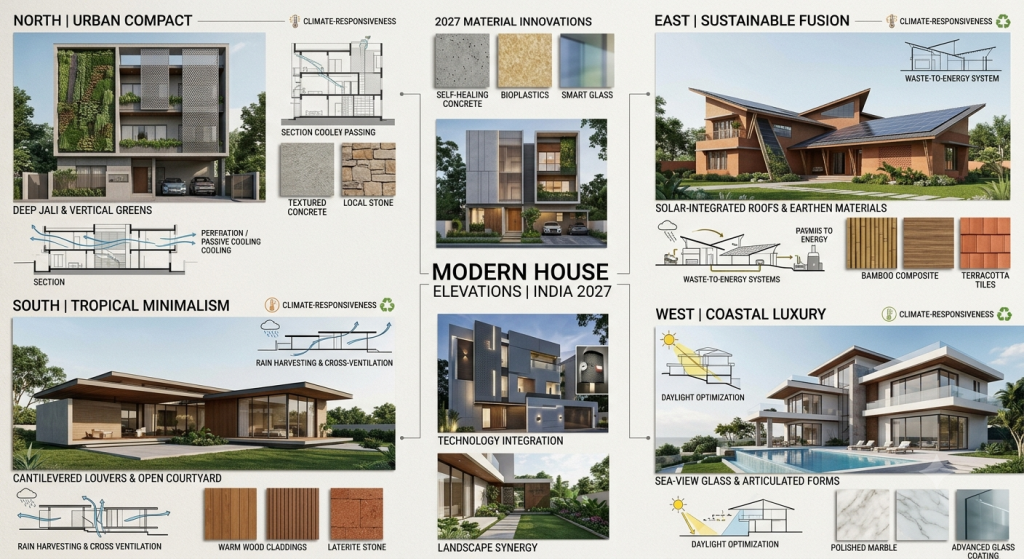
Modern Indian house elevation
Modern Indian house elevation design commonly uses clean lines, flat roof profiles, restrained colours, balconies and selected accent materials.
The strongest designs adapt these features to local weather and the actual floor plan instead of copying a foreign reference image.
Traditional Indian house elevation
Traditional Indian elevations may use verandahs, shaded openings, decorative entrance details, columns, jali screens and locally familiar materials.
These elements can be used in a contemporary composition without making the house look outdated.
Village house elevation
A village house elevation may prioritise a practical entrance, shaded outdoor space, durable finishes and room for family activities.
A modern village house front design does not need to copy an urban villa. It should reflect the plot, local construction methods, access, drainage and the family’s future plans.
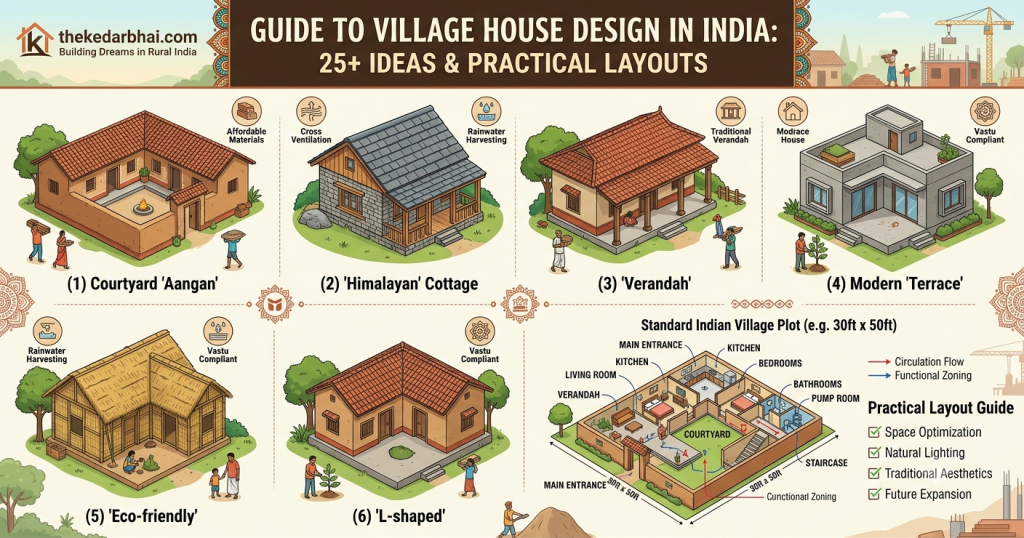
For a wider discussion of rural house layouts and design directions, refer to The Kedar Bhai’s separate Village House Design in India guide. Keep that page focused on village-house layouts and rural planning; this elevation guide should focus on the exterior design itself.
Kerala-style house elevation
Kerala-inspired elevations often use sloping tiled roofs, deep overhangs, verandahs, timber details and shaded openings.
These features have a strong regional identity. Their suitability elsewhere in India depends on rainfall, local materials, maintenance and the way the building is planned.
Contemporary tropical elevation
Tropical contemporary designs use shading, ventilation, screens, verandahs and warm materials. They are particularly relevant in hot and humid locations.
The design should control direct sunlight while allowing the house to receive useful daylight and ventilation.
Colonial-style house elevation
Colonial-inspired designs may include verandahs, columns, pitched roofs, arched openings and defined entrance features.
The proportions matter. Decorative columns or arches added to a small façade without considering scale can make the design appear artificial.
Industrial-style house elevation
Industrial-inspired elevations may use exposed concrete, metal details, simple openings and restrained colours.
This style depends heavily on material quality and execution. Exposed surfaces reveal defects that could otherwise be concealed by a conventional finish.
Jaali and screen-based elevation
Jali screens can provide privacy, visual texture and filtered light. Depending on their position and design, they may also help reduce direct solar exposure.
The opening size, material, fixing method, orientation and cleaning access should be considered before installation.
11. Exterior Colour Combinations for Indian Houses
Exterior colour combinations influence the visual character of a house. A good colour scheme can make the elevation look balanced, while too many contrasting shades can make even a well-designed building appear cluttered.
The right choice depends on the building’s proportions, surrounding environment, sunlight, dust exposure, materials and maintenance preferences.
White and grey house elevation
White or off-white with grey is a popular combination for modern houses. The lighter colour can be used across the main wall surfaces, while grey highlights the staircase, entrance or a selected architectural feature.
The final result depends on the shade and distribution. Large areas of pure white may require more frequent cleaning in dusty locations.
Cream and brown house elevation
Cream with brown creates a warm exterior appearance. Brown may be used around the entrance, on a feature wall or through an exterior-rated wood-look product.
Avoid using too much dark brown on a small façade, as it can make the exterior look visually heavy.
White and wooden colour combination
A white or warm-white base with a limited wood-look accent can create a contemporary appearance.
The wood finish should be selected according to its outdoor suitability, maintenance requirements and exposure to rain and sunlight.
Beige and stone colour combination
Beige, sand and stone-inspired shades work well with natural-looking materials. They can create a calm appearance without relying on sharp contrasts.
The actual stone or tile should be selected before finalising the paint shade, because the material’s undertone will affect the overall combination.
Grey and charcoal combination
Grey with charcoal can create a strong modern appearance. It is usually more effective when the darker shade is restricted to selected architectural elements.
Large dark surfaces can absorb more heat and may show dust or surface marks differently depending on the finish.
Green and earthy colour combinations
Muted greens, warm beige, terracotta and earthy browns can complement landscaped surroundings and regional materials.
Use exterior-grade coatings and check physical samples in natural daylight before finalising the colours.
How to select the right exterior colours
Do not finalise exterior colours from a mobile-screen image alone. Ask for physical samples and review them on the actual building surface or a representative sample board.
Check the shades in morning and afternoon light. Also consider the colour of the gate, window frames, boundary wall, roof finish and any stone or tile cladding.
12. House Elevation Materials and Finishes
Exterior materials affect the appearance, durability, maintenance and cost of a house elevation. A material that looks attractive in a photograph may not be suitable for the local climate or the surface where it is proposed.
The material should be selected according to its intended use, installation method, exposure and maintenance requirements.
Exterior paint
Paint is one of the most flexible ways to finish a house elevation. It allows homeowners to use colour blocks, subtle textures and simple architectural bands.
Compare the complete coating system rather than the price of one paint bucket. Surface preparation, primer, number of coats, coverage and labour all affect the finished result.
Texture paint
Texture finishes can add depth to selected surfaces. They may be used around the entrance, on a feature wall or across a limited section of the façade.
The texture should be suitable for exterior exposure and should not create difficult-to-clean surfaces in areas with heavy dust.
Natural stone cladding
Natural stone can create a distinctive façade feature. Different stones vary in weight, porosity, appearance, fixing requirements and maintenance.
The quotation should specify the actual stone, thickness, finish, installation method, substrate preparation and joint treatment.
Tiles and stone-look finishes
Exterior-rated tiles and stone-look products can provide a controlled pattern or material appearance. Check whether the product is approved for the intended application and whether its fixing system is suitable for outdoor exposure.
Do not assume that a tile suitable for an interior wall is automatically suitable for a façade.
Wood-look cladding
Wood-look panels, tiles and composite products can add warmth to the exterior. Their suitability depends on the material specification, fixing system, water exposure and sunlight.
Pay particular attention to joints, edges and locations where water may collect.
ACP and metal panels
Aluminium composite panels and other metal-based finishes can create clean modern surfaces. The product specification, fixing system, fire-related requirements where applicable, exposure and maintenance should be checked.
The term “ACP” alone is not a sufficient specification for a contractor quotation.
Glass railings
Glass railings can create an open appearance on balconies. The glass type, thickness, support system, edge treatment and installation must be suitable for the application.
Safety should take priority over appearance or the lowest quotation.
Exterior lighting
Lighting can highlight the entrance, texture wall, balcony or selected architectural features. It should be planned with the electrical layout rather than added at the last moment.
Outdoor fixtures, wiring protection and installation should be appropriate for the exposure conditions.
A practical material-selection rule
For many residential elevations, a restrained combination of two main materials and one accent is a sensible starting point. The exact selection should follow the design, budget and site conditions.
When requesting quotations, ask for the product name or specification, quantity, installation scope, fixing details, surface preparation and exclusions. A quotation that simply says “front elevation work” is too vague to compare properly.
13. Climate-Conscious Elevation Design for Indian Homes
India has significant differences in temperature, rainfall, humidity, dust and sunlight across regions. A house elevation should respond to the local conditions instead of relying only on a style that looks attractive in photographs.
Hot and dry locations
In hot and dry areas, shading and appropriate wall finishes can help reduce direct solar exposure. Deep window recesses, chajjas, verandahs and selected screens may be useful depending on the orientation.
Light-coloured surfaces may also be considered where they suit the overall design and maintenance requirements.
Hot and humid locations
In humid regions, ventilation, weather protection and material durability become important. Overhangs, shaded openings, suitable roof treatments and corrosion-resistant components may be useful.
Avoid selecting exterior materials without checking how they perform in prolonged moisture exposure.
Composite climate locations
Cities such as Lucknow experience substantial seasonal variation. The elevation should account for strong summer sun, monsoon rain, dust and cooler winter conditions.
Shading, rainwater management, exterior paint suitability and durable detailing deserve attention. A design that relies heavily on exposed horizontal projections should have proper waterproofing and drainage.
Rainfall and water management
The façade should not allow water to collect on balconies, parapets, ledges or decorative projections. Proper slopes, outlets, drip details and waterproofing are essential.
A visually attractive projection that repeatedly causes dampness or leakage is a poor design decision.
Sunlight and window placement
Large windows may improve daylight, but their orientation and shading should be considered. Direct sunlight can create heat and glare, particularly where there is extensive unshaded glazing.
Coordinate window sizes and shading with the rooms inside the house.
14. House Elevation Cost: Design Fees Versus Construction Cost
There is no single reliable price for house elevation design because the phrase can refer to different services.
A designer may quote for a concept drawing, a 3D visualisation or a detailed set of architectural drawings. A contractor may quote separately for the physical execution of plaster, paint, cladding, railings, lighting and other façade work.
These are different scopes and should not be compared as if they are the same service.
What affects the cost of elevation design?
The design fee may depend on the building size, number of floors, complexity of the façade, number of design revisions, level of detail and deliverables included.
A concept sketch is not equivalent to a detailed architectural drawing set. A 3D render may show the appearance but not include the technical drawings required for execution.
Ask the designer to state exactly what will be delivered.
What affects the cost of elevation construction?
The physical construction cost depends on the façade area, materials, labour, installation method, access conditions, scaffolding, surface preparation, waterproofing, railings, lighting and other included work.
A paint-only façade and a façade with stone cladding, glass railings and decorative panels will have very different costs.
Separate design cost from execution cost
When comparing quotations, ask for separate amounts for design services and physical work. If multiple materials are involved, request an itemised breakdown.
For example, the quotation may separately identify exterior plaster repair, primer and paint, stone cladding, balcony railing, exterior lighting and installation labour.
This makes it easier to identify missing work and compare competing quotations.
How to avoid an incomplete quotation
A low headline price may exclude scaffolding, surface preparation, waterproofing, material wastage, electrical work or finishing details.
Before approving a quotation, ask the contractor to identify what is included, what is excluded, how quantities are measured and how additional work will be priced.
Use The Kedar Bhai’s quotation-checking tool to help organise construction quotations and compare their scope.
For a complete house-building budget, refer to the separate House Construction Cost in Lucknow (2026–27) guide where relevant. Do not confuse total house construction cost with the cost of exterior elevation work.
15. How to Choose the Right Elevation for Your House
The best house elevation is not necessarily the most expensive or the most fashionable. It is the one that suits the building, the family and the available budget.
Before shortlisting designs, establish the following information.
Plot dimensions and road access
Record the exact plot width and depth. Identify the road-facing side, neighbouring buildings, setbacks, entrance access and any restrictions that may affect the façade.
Floor plan and room positions
The front elevation should follow the internal layout. Identify which rooms face the road, where the staircase is located, how the entrance works and whether the upper floor contains a balcony or terrace access.
Number of floors and future requirements
Decide whether the house will have one floor, two floors or a future expansion. If another floor is planned, inform the structural engineer before the initial structural design is finalised.
Family requirements
A family that regularly uses a verandah may need a different design from one that prioritises car parking. Privacy, ventilation, outdoor seating and accessibility should be considered.
Budget and maintenance
Set a realistic amount for exterior design and execution. Consider not only the initial installation cost but also cleaning, repainting, repair access and replacement.
Local rules and approvals
Check the applicable building regulations and local authority requirements. Setbacks, building height, projections, balconies, parking and other provisions may affect what can be built.
Do not rely on a 3D render or a contractor’s verbal assurance as proof of regulatory compliance.
16. Common House Elevation Mistakes
Many expensive elevation problems begin before construction. They happen when homeowners approve a visual reference without checking the actual building, materials and execution details.
Copying a design from the internet without adapting it
A reference image may show a different plot width, room layout, staircase, structural arrangement or local climate. Copying it without adaptation can lead to awkward proportions and expensive changes.
Use online images to communicate the style you like, not as ready-to-build drawings.
Adding too many materials
Combining too many colours, textures, panels and cladding materials can make the façade look confused. A smaller number of well-selected materials usually creates a more coherent result.
Ignoring waterproofing
Balconies, projections, parapets, ledges and cladding joints need proper water management. Discuss waterproofing, slopes, drip details and rainwater outlets before construction.
Treating a 3D image as a construction drawing
A render communicates appearance, not necessarily structural safety or installation details. Obtain the required architectural and structural drawings before work begins.
Choosing colours only from a screen
Digital images can distort shades. Review physical samples in daylight and compare them with the selected materials, window frames and boundary wall.
Spending on decoration before essential work
A premium-looking façade cannot compensate for poor structural work, inadequate drainage or defective waterproofing. Protect the essential construction budget before approving decorative upgrades.
Adding a future floor without structural assessment
A house should not be expanded merely because its elevation appears to have space for another floor. The foundation and structural system must be assessed for the intended loads by a qualified structural engineer.
Accepting a vague contractor quotation
A quotation should identify materials, quantities, labour, installation methods, exclusions and payment terms. Do not approve a lump-sum amount without understanding its scope.
17. How to Get a House Elevation Designed and Built
Once you have shortlisted a design direction, move from inspiration to a clear project brief. This makes it easier for an architect, designer or contractor to understand what you need and quote accurately.
Step 1: Prepare the plot details
Record the plot dimensions, road-facing direction, number of floors, access conditions and any known site restrictions.
Step 2: Finalise the floor plan
Decide the room arrangement, entrance, window positions, staircase and parking requirement. The elevation should be developed around the actual plan.
Step 3: Collect reference images
Shortlist a few designs that match the plot and budget. Instead of asking a designer to copy an entire photograph, identify the specific features you like: the entrance, balcony, colour scheme, roofline or material treatment.
Step 4: Set the design and construction budget
Separate the amount available for architectural design and 3D visualisation from the amount available for physical façade work.
Step 5: Request coordinated drawings
Ask for an elevation that matches the floor plan and structural design. Confirm dimensions, levels, opening positions, projections and material specifications.
Step 6: Review the 3D visualisation
Check the design from the front and, where relevant, from the sides. Review the colours, materials, balcony, gate, parking and lighting.
Step 7: Compare material quotations
Obtain quotations with clear specifications. Compare the actual products and installation methods rather than relying on general descriptions such as “premium cladding” or “modern elevation finish.”
Step 8: Approve samples and execution details
Before installation, review material samples and confirm the finish, fixing method, joints and other relevant details.
Step 9: Inspect the completed work
Check alignment, finish quality, water drainage, railing installation, exterior lighting and other items against the approved drawings and agreed scope.
Find relevant professionals through The Kedar Bhai
If you need an architect, elevation designer, contractor, painter, cladding installer or other construction professional, explore the The Kedar Bhai Provider Directory.
If you already know what work you need, submit a project request with your location, plot details, reference images and approximate budget.
Construction professionals and service providers can also register with The Kedar Bhai to connect with relevant project enquiries.
For direct assistance, contact The Kedar Bhai on WhatsApp at +91 7522 801 912.
18. House Elevation Design Brief: Information to Prepare Before Contacting a Designer
A designer can give you more relevant options when you provide the actual project information instead of sending only a reference photograph.
Use this worksheet before requesting a house elevation design.
| Information | Details to provide |
|---|---|
| Plot width | Actual frontage in feet |
| Plot depth | Actual depth in feet |
| Plot location | City, locality and state |
| Road-facing direction | North, South, East, West or corner plot |
| Number of floors | Ground floor, G+1, G+2 or future expansion |
| Floor plan | Available drawing or room arrangement |
| Staircase location | Front, side, internal or undecided |
| Parking | Car, two-wheeler or no parking |
| Preferred style | Simple, modern, traditional, contemporary or fusion |
| Balcony requirement | Required, not required or undecided |
| Exterior materials | Paint, stone, tile, wood-look, metal, glass or undecided |
| Design deliverable | 2D elevation, 3D render, working drawings or complete design |
| Approximate budget | Separate design and execution budgets |
| Reference images | Two to five examples with the features you like |
The more accurately you describe the project, the less likely you are to receive a design that looks attractive but does not fit your house.
Frequently Asked Questions About House Elevation Design
1. Which house elevation design is best for an Indian house?
The best house elevation design depends on the plot dimensions, floor plan, local climate, family requirements and budget. Modern minimalist, contemporary, traditional and tropical-inspired elevations can all work in India when adapted to the actual building. A balanced design with suitable openings, a clear entrance, durable exterior finishes and proper weather protection is generally a stronger starting point than an elaborate design copied from the internet.
2. What is the difference between house elevation and front elevation?
House elevation is a general architectural term for a vertical view of a building. It can include front, rear and side elevations. Front elevation specifically refers to the view of the house from its front or principal approach. In everyday searches, homeowners often use house elevation design and front elevation design to mean the same thing, although technically the terms have different scopes.
3. Which front elevation is best for a small house?
A small house generally benefits from a simple and well-proportioned elevation. A clearly defined entrance, appropriately sized windows, one dominant architectural feature and a limited colour palette can create a neat exterior. Avoid adding too many decorative panels, materials or projections. The staircase, parking access, ventilation and privacy should be considered before finalising the appearance.
4. Which is better: a single-floor or double-floor house elevation?
Neither is automatically better. A single-floor elevation can look attractive through a balanced entrance, roofline, windows and verandah. A double-floor elevation offers more opportunities for balconies, projections and vertical features, but requires greater coordination between the two floor plans and the structural system. Choose according to your space requirements, budget and future plans rather than appearance alone.
5. What is a 3D house elevation design?
A 3D house elevation design is a visual representation of the proposed building’s exterior. It helps homeowners understand the appearance of the entrance, windows, balconies, colours, cladding, roofline and lighting before construction. It is useful for comparing design options, but it does not replace the architectural and structural drawings required for actual construction.
6. Can I get a house elevation designed from a photograph?
A photograph can be used as a reference, but it is not enough to create a reliable design for a different plot. The designer needs the plot dimensions, floor plan, staircase position, room openings, number of floors and other site details. A reference image should communicate the style or features you like; the final elevation should be adapted to your actual building.
7. Which exterior colour combination is best for an Indian house?
Off-white with grey, cream with brown, white with wood-look accents and beige with stone-inspired finishes are common options. The right combination depends on the building’s proportions, surrounding environment, sunlight, dust and selected materials. Review physical samples outdoors before finalising the shades. Also ensure that the paint or coating is suitable for exterior use.
8. How many materials should be used in a modern house elevation?
A restrained combination of two main materials and one accent is a sensible starting point for many residential façades. For example, an exterior paint finish may be combined with a limited stone feature and a wood-look accent. The exact combination depends on the design and budget. Using more materials does not automatically make a façade look premium; poor coordination can make it visually cluttered.
9. How much does a house front elevation cost?
The cost depends on whether you need a design drawing, a 3D visualisation, detailed architectural drawings or physical façade construction. Construction cost further depends on the façade area, materials, labour, scaffolding, waterproofing, railings, lighting and installation method. Request itemised quotations and compare the same scope rather than relying on one generic per-square-foot price.
10. Is a box-type house elevation suitable for India?
A box-type elevation can work well in India when its projections, roofline, drainage and exterior finishes are designed for the local climate. Flat-looking surfaces and projections need proper waterproofing and water discharge. The design should also be coordinated with the actual floor plan and structural system. The style itself does not guarantee durability.
11. Can I use a single-floor elevation design for a future G+1 house?
A design may anticipate a future upper floor, but the structural system must be planned for that possibility from the beginning. A qualified structural engineer should assess the foundation, columns, beams and other structural elements for the intended loads. The existing building should not be assumed capable of supporting another floor simply because the exterior design can be extended.
12. What is the difference between an elevation drawing and a 3D elevation?
An elevation drawing is a technical or architectural view showing the building’s exterior, openings, levels and other relevant information. A 3D elevation is a visual representation that helps communicate the appearance and material treatment. A 3D image may be useful for approval of the visual concept, while dimensioned drawings and specifications are needed for execution.
13. Should the house elevation be designed before or after the floor plan?
The elevation should be developed in coordination with the floor plan, not independently after the building layout is fixed. The position of rooms, windows, doors, staircase, balcony and structural elements determines what the exterior can realistically look like. Conceptual elevation ideas may be explored early, but the final design must match the coordinated architectural and structural arrangement.
14. Which house elevation is suitable for a village house?
A village house elevation should reflect the plot, family lifestyle, local climate, available materials and future requirements. A shaded entrance, verandah, practical openings and durable exterior finishes may be more useful than a highly decorative urban-style façade. A modern village house can still look distinctive without copying a city villa.
15. What should I give an architect for a house elevation design?
Provide the plot dimensions, location, road-facing direction, floor plan, number of floors, staircase position, parking requirements, preferred style, approximate budget and reference images. Also clarify whether you need a concept sketch, 2D elevation, 3D render or detailed working drawings. This information helps the designer create a proposal that fits the actual project.
16. Can I design my house elevation online for free?
Online tools and design applications may help you explore layouts, colours or basic 3D concepts. They are useful for visual experimentation, but an online design does not automatically account for local regulations, structural safety, site conditions or construction details. Use online tools for initial ideas and have the final design checked by appropriately qualified professionals.
17. How do I find a house elevation designer or contractor near me?
First decide whether you need an architectural elevation, 3D visualisation, façade construction, exterior painting, cladding or a combination of services. Then share your location, plot dimensions, floor plan, reference images and budget when requesting quotations. You can explore The Kedar Bhai Provider Directory or submit a project request to describe the work and connect with relevant professionals.
Final Word: Choose an Elevation That Works Beyond the Photograph
The best house elevation is not the one with the most expensive cladding, the largest balcony or the most complicated 3D rendering. It is the one that fits the actual plot, follows the floor plan, responds to the local climate and can be executed within a realistic budget.
Start with the building, not the photograph. Decide the layout, entrance, windows, staircase, parking and future requirements. Then select the architectural style, colours and materials.
If you are planning a new house or upgrading an existing one, use The Kedar Bhai to organise your construction decisions, compare quotations and find relevant service providers.
Explore the construction tools, browse the provider directory or submit your project requirement.
For direct enquiries, WhatsApp +91 7522 801 912.
References and Further Reading
For building design and construction decisions, consult the applicable local building regulations and qualified professionals. The following resources provide useful background:
- Bureau of Indian Standards — National Building Code and building standards
- Bureau of Energy Efficiency — Energy Conservation Building Code resources
- Ministry of Housing and Urban Affairs — Model Building Bye-Laws and urban development resources
- Local development authority — Check the latest building regulations, setbacks, height restrictions and approval requirements applicable to your property.
Editorial note: Design examples in this guide are conceptual directions, not approved architectural or structural drawings. Final dimensions, materials, structural details, waterproofing, safety provisions and statutory compliance must be determined for the actual project by appropriately qualified professionals and the relevant authorities.